Leave a Message

Thank you for your message. I will be in touch with you shortly.

4420 S Cook St
4420 S Cook St
4420 S Cook St
4420 S Cook St
4420 S Cook St
4420 S Cook St
4420 S Cook St
4420 S Cook St
4420 S Cook St
4420 S Cook St
4420 S Cook St
4420 S Cook St
4420 S Cook St
4420 S Cook St
4420 S Cook St
4420 S Cook St
4420 S Cook St
4420 S Cook St
4420 S Cook St
4420 S Cook St
4420 S Cook St
4420 S Cook St
4420 S Cook St
4420 S Cook St
4420 S Cook St
4420 S Cook St
SEE ALL PHOTOS
4420 S Cook St
4420 S Cook St
4420 S Cook St
4420 S Cook St
4420 S Cook St
4420 S Cook St
4420 S Cook St
4420 S Cook St
4420 S Cook St
4420 S Cook St
4420 S Cook St
4420 S Cook St
4420 S Cook St
4420 S Cook St
4420 S Cook St
4420 S Cook St
4420 S Cook St
4420 S Cook St
4420 S Cook St
4420 S Cook St
4420 S Cook St
4420 S Cook St
4420 S Cook St
4420 S Cook St
4420 S Cook St
4420 S Cook St
Courtesy of Windermere Manito, LLC, Maria Walker Listing Contact: 509-747-1051 
Sold

4420 S Cook St

4420 S Cook St, Spokane, WA 99223

$505,000
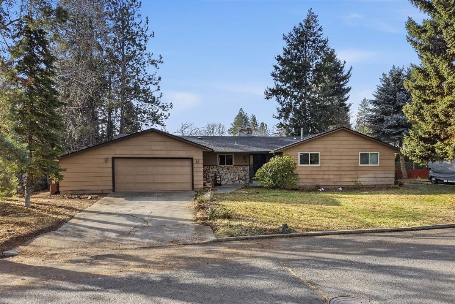
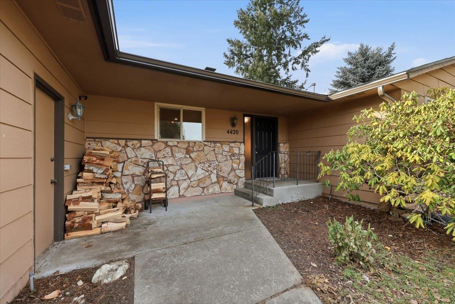
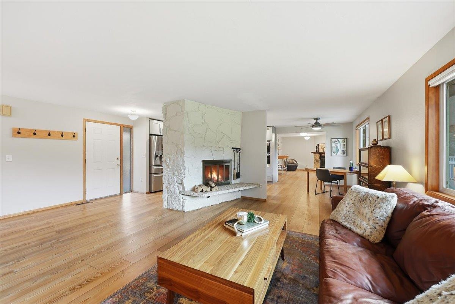
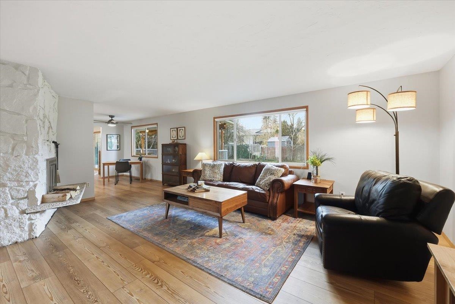
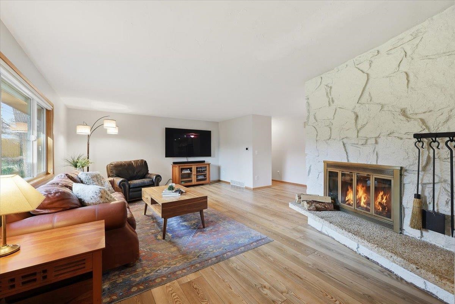
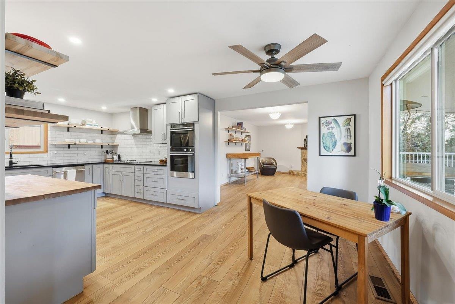
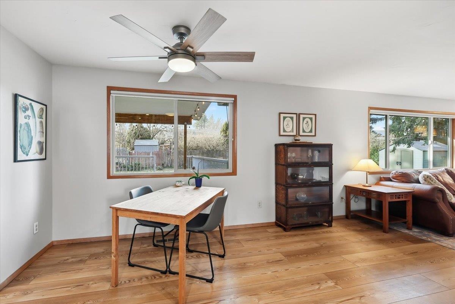
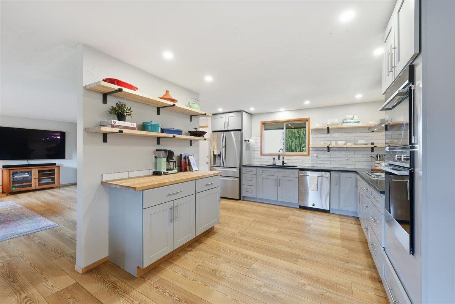
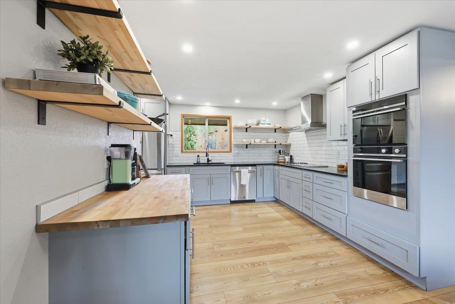
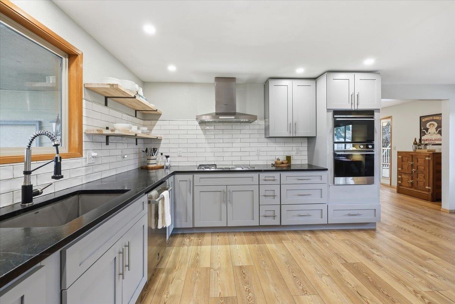
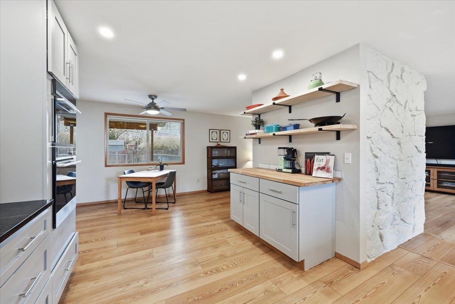
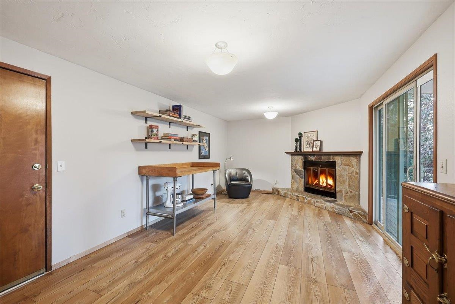
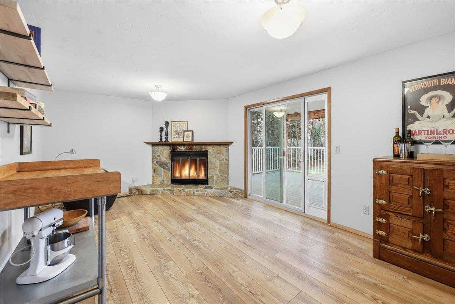
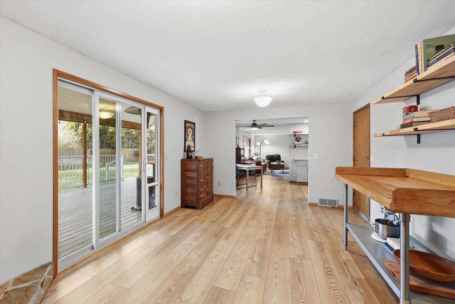
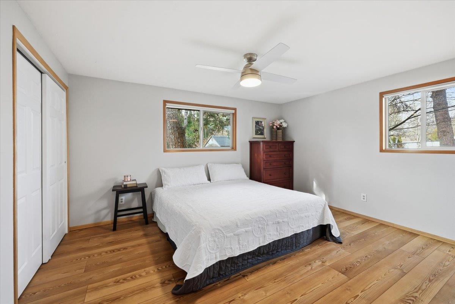
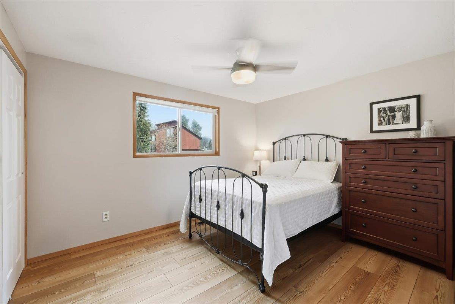
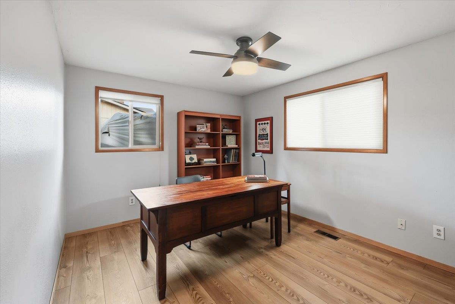
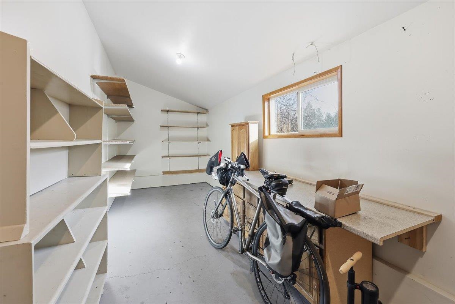
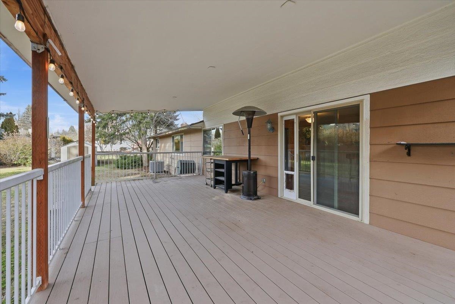
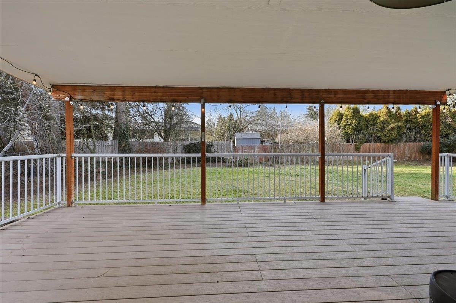
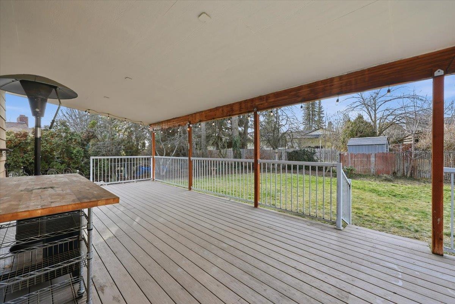
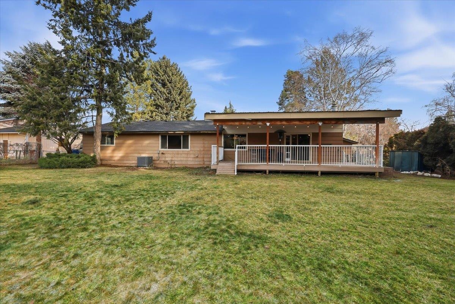
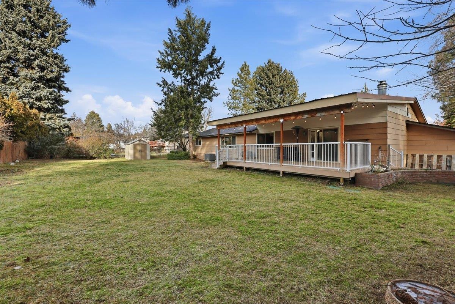
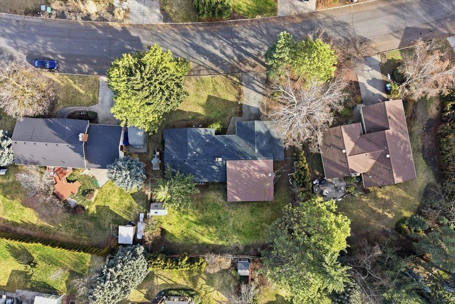
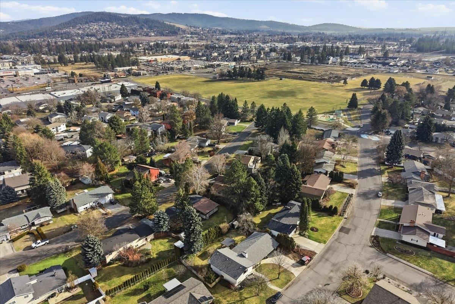
Single level living in an ideal location! This thoughtfully designed 3-bedrm, 2-bath features a formal living room w/large wood-burning fireplace & a separate family room with access to a covered patio for easy indoor/outdoor entertainment. Kitchen was designed by the current owner, a Certified Executive Chef & Certified Culinary Educator & offers an efficient layout ideal for serious cooking, hosting, & backyard barbecues. Top of the line appliances, new cupboards, soapstone countertops. Bedrooms are in one wing of the home, including a primary suite with private bath, two additional bedrooms, shared bath & laundry. Enjoy fresh interior paint, new closet doors, two-car garage with ample storage & an additional attached room. Brand-new roof with lifetime warranty on materials and labor. Quiet neighborhood within walking distance to soccer fields, dining, shopping, gas stations, and home stores. This is a home truly designed to fit every lifestyle.

3
beds

2
baths

1,586 Sq.Ft. LIVING AREA

0.26 Acres lot

Alejandro Ventura

Alejandro Ventura

Features & Amenities

Interior

  • total bedrooms3
  • Total bathrooms2
  • Fireplace Gas, Woodburning Fireplce
  • APPLIANCES Range, Indoor Grill, Gas Range, Double Oven, Dishwasher, Refrigerator, Disposal, Washer, Dryer, Hard Surface Counters
  • other interior Features Hot Water, High Speed Internet, Pantry, Windows Vinyl, Multi Pn Wn

Area & Lot

  • Status Sold
  • Date Sold February 25, 2026
  • Living Area1,586 Sq.Ft.
  • Total Area1,586 Sq.Ft.
  • Lot Area0.26 Acres
  • MLS® ID202611424
  • TypeResidential
  • YEAR BUILT1978
  • NeighborhoodSouth Hill
  • Architecture StylesRanch
  • Elementary SchoolHamblen
  • Middle SchoolChase
  • High SchoolFerris

Exterior

  • STORIES1
  • Garage Space2.0
  • utilitiesCable Available
  • roofComposition, See Remarks
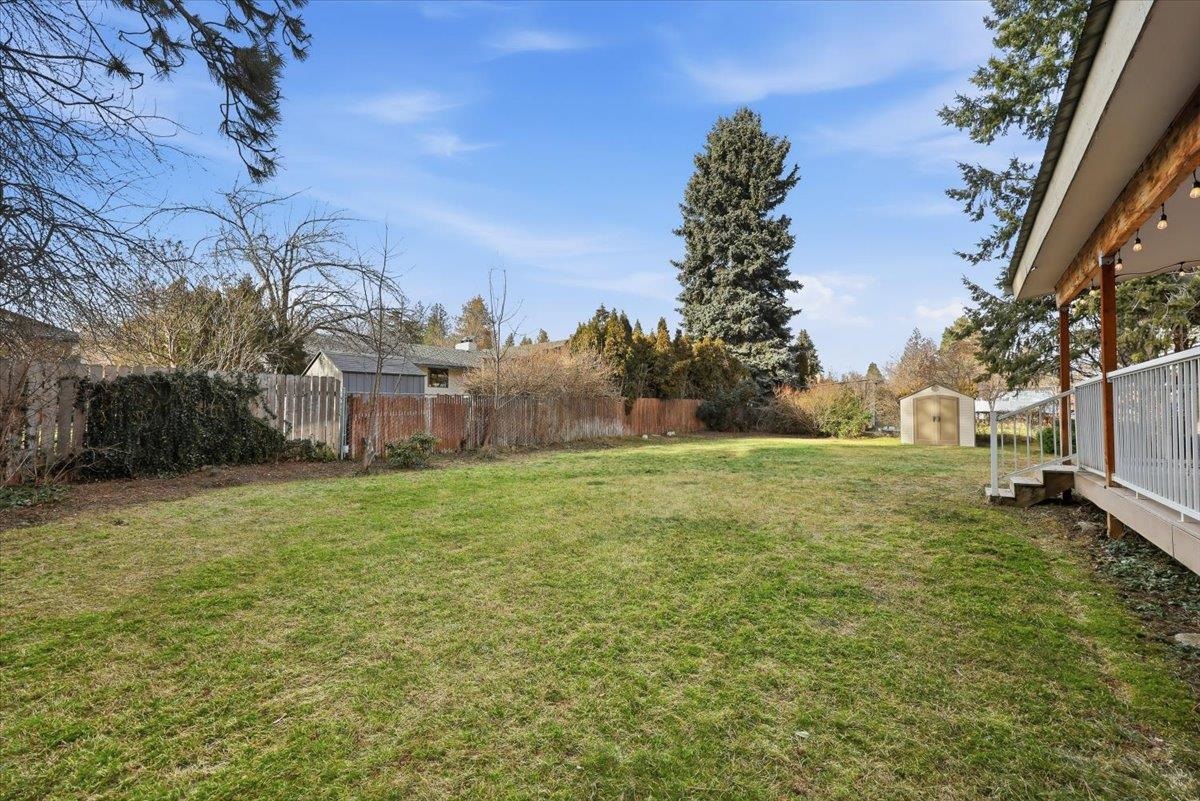
  • lot featuresFenced Yard, Sprinkler - Automatic, Level, Oversized Lot
  • parkingAttached, Workshop in Garage, Garage Door Opener
  • HEAT TYPENatural Gas, Forced Air
  • AIR CONDITIONINGCentral Air

Financial

  • Sales Price$505,000
  • Real Estate Tax $4,258/yr
View Virtual Tour

South Hill

South Hill is one of Spokane’s premier neighborhoods, offering historic charm, lush landscapes, and top-rated schools.

Explore

Ready When You Are

Whether working with buyers or sellers, Alejandro provides outstanding professionalism in making his client’s real estate dreams a reality. Contact Alejandro today to start your home-searching journey!

Follow Me on Instagram